
Address
2323 Nebraska Street, Sioux City, IA
Price
$ 500,000
Property Attributes
- MLS#832284
- TypeSingle Family
- Listing Status Active
- CountyWOODBURY
- CitySioux City
- AreaNside Central
- Zip51104
- Style2 Story
- Year Built1904
- Taxes$ 7427
- Price$ 500,000
- Bedrooms8
- Full Bathrooms5
- Half Bathrooms0
- Sqr Footage6069
- Lot Size0.52 Acres
Data Source:
Northwest Iowa Board of REALTORS®
Property Description
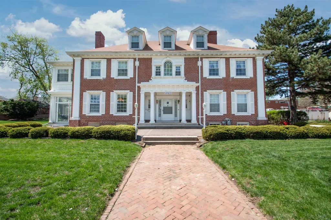
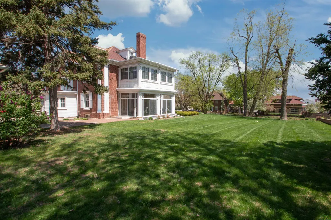
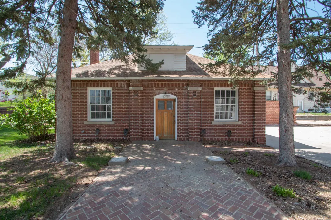
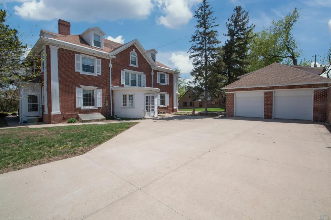
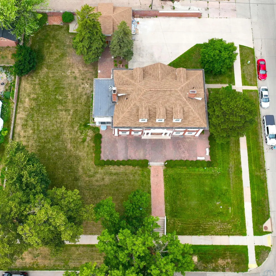
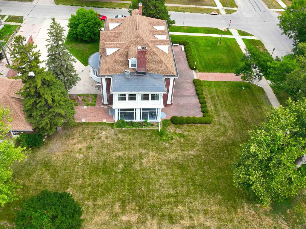
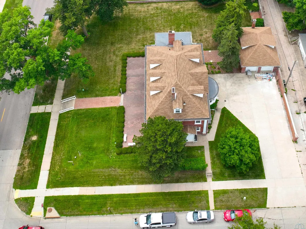
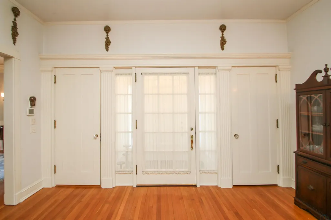
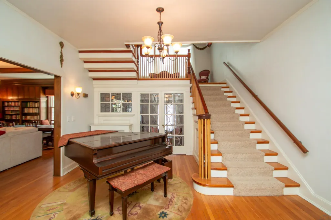
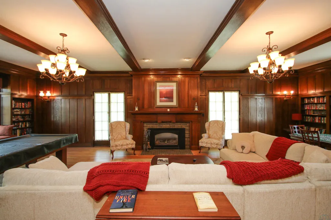
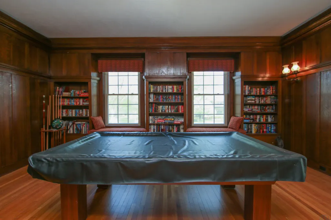
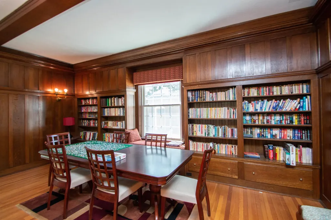
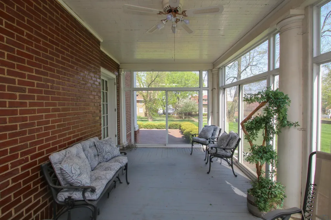
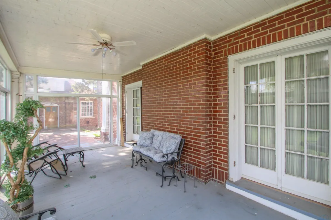
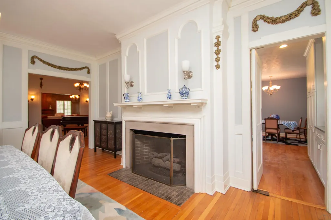
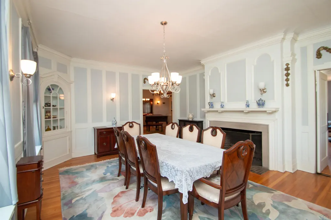
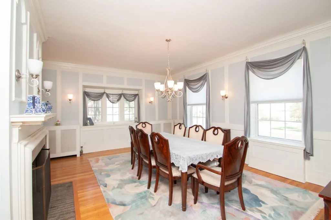
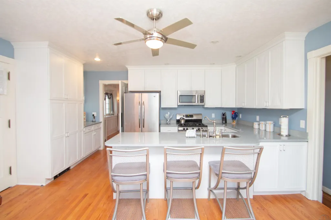
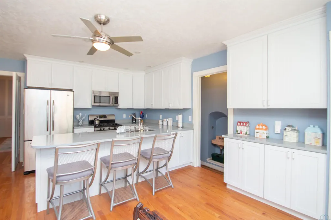
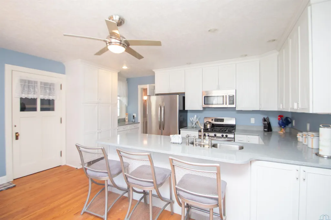
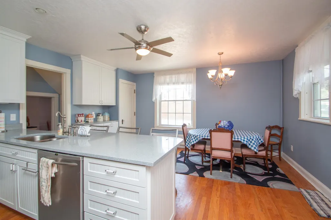
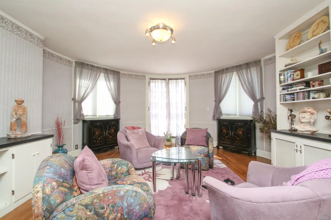
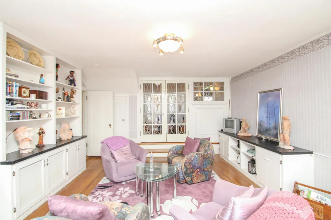
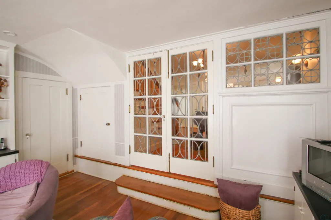
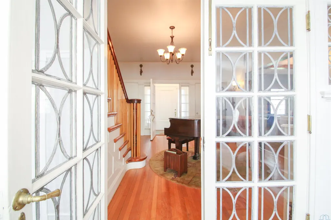
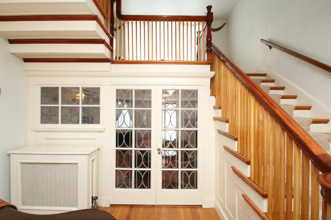
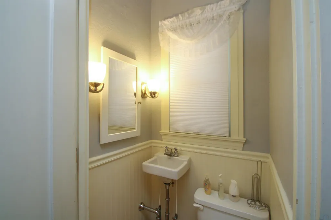
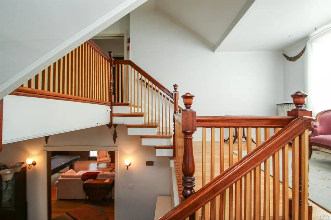
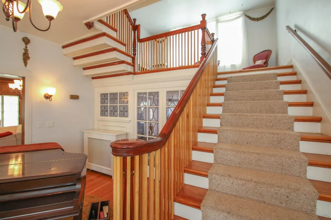
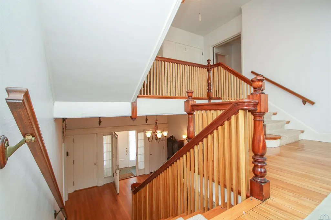
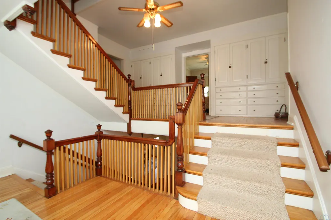
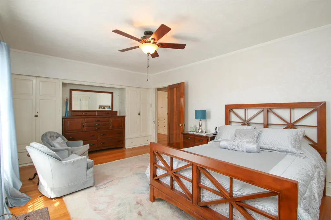
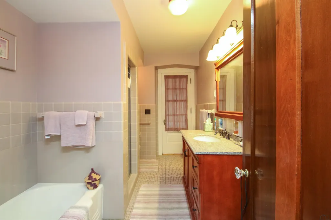
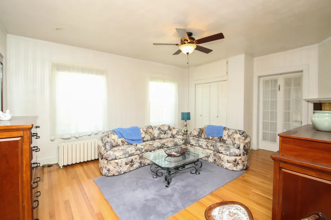
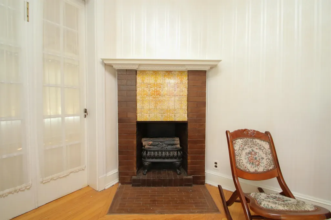
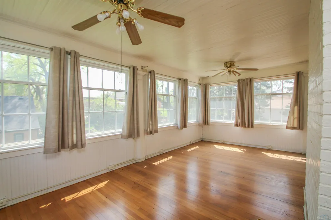
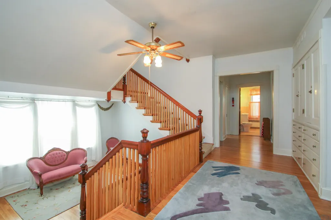
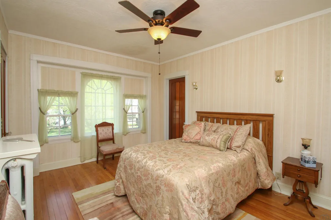
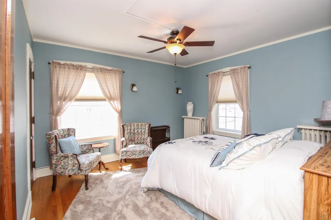
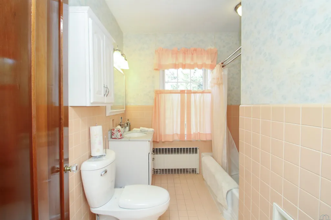
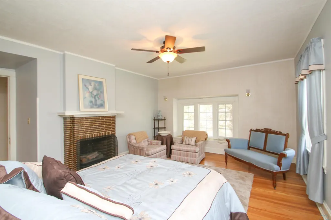
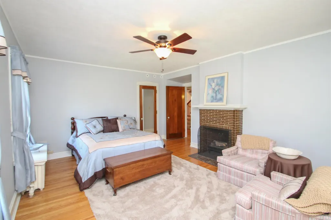
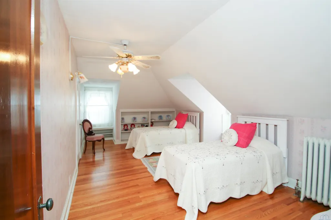
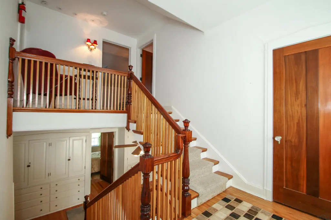
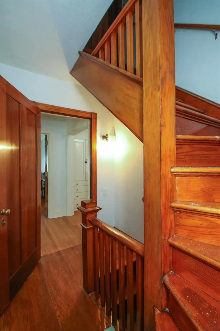
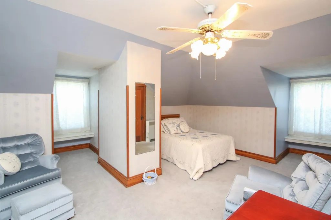
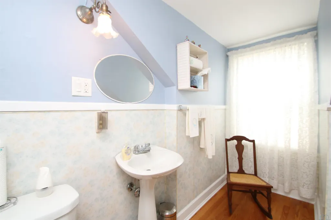
Here is your chance to own a piece of Sioux City history with this Georgian Mansion. The architect was Howard Shaw from Chicago and the builder was Frank Clark from Sioux City. This home has 3 stories with 8 bedrooms, 4 bathrooms, lots of living areas and sits on a half acre lot. As you approach the front there is a brick paver patio leading you to the front door. Entering the foyer you will see a grand staircase and leaded glass doors which lead to a family room with wood floor, a unique circular wall and door to a patio. There is a convenient half bathroom and coat closet in the foyer. To the left of the foyer is the living room with wood floor, wood walls, beamed ceiling, gas FP, bookshelves and 2 doors to the 10 x 20 sunroom. To the right of the foyer is the formal dining room with wood floor, gas FP and corner hutch. Tucked behind is the eat in kitchen with white cabinets, pantry, granite counter, and all appliances stay. Going upstairs you will notice the spindles have been redone and all wood floors refinished by Don Hanna. There are large landings halfway up. Second floor has 2 bedrooms and a full bathroom with original tile that could be a master suite as there is a pocket door for these rooms. There is a door from each of these rooms to the second level porch. There are 3 more bedrooms on the second floor, each with wood floor, a full bathroom with tub/shower combo, original tile, and there is lots of storage in the hallway. The third floor has 3 more bedrooms. One bedroom has carpet and a bathroom with a claw foot tub. The other 2 bedrooms have dormers and wood floors. The back staircase goes from the kitchen to the third floor. The basement is partially finished with a 10x18 rec room. 2 car detached garage. All the windows have been replaced. The boiler has been updated. Central air has been added for some of the bedrooms. The entire lot is sprinkled with a separate water meter. New shingles on house and garage 08/2023.
| Elementary School | Middle School | High School |
|---|---|---|
| Bryant Elementary School | North Middle | North High |
| Price History | |
|---|---|
| 3/30/2026 | Listed $500,000 |
General Features
| Amenities | 3 Season Porch,Built-ins,Eat-in Kitchen,Fireplace,Foyer,French Doors,Garage Door Opener,Hardwood Floors,Lawn Sprinkler System,Master Bath,Patio,Porch |
|---|---|
| Water Type | City |
| Possession | neg |
| Roof | Shingle |
| Fireplaces | 2 |
| Number of Garage Spaces | 2 |
| Status | Active |
| Style | 2 Story |
| County | Woodbury |
| Type | Residential |
| Ownership | Single Family |
| Tax Year | 2024 |
| Parcel Number | 894721176010 |
| Contingency Type | None |
| Status | Active |
| Subdivision | IA |
| Sale/Rent | For Sale |
| Flood Insurance | Unverified |
| Lot Sqft | 22,500 |
| Included | all kitchen appliances,window treatments,garage door openers |
| Property Features | Landscaping,Lawn Sprinkler System,Level Lot,Trees |
| Area | Nside Central |
| New Construction? | No |
| Primary City | Sioux City |
| Year Built | 1904 |
| Virtual Tour | https://youtu.be/NxZREtvsDFQ |
| City | Sioux City |
| Property Class | Residential |
| Legal Description | HIGMANS PIERCE ST LOTS 4-6 INCL BLK 1 |
| Agent First Name | Barb |
| Agent Last Name | Maxon |
| DOM | 180 |
| Postal Code | 51104 |
| Price Per Sq Ft Total AG | 84.9 |
| Acceptable Financing | Cash,Conventional |
Interior Features
| Basement | Full,Partially Finished |
|---|---|
| Water Softener | Included |
| Heat Type | Hot Water |
| Fuel Type | Natural Gas |
| Fireplace Fuel | Gas |
| Total Baths | 5 |
Exterior Features
| Sewer Type | City |
|---|---|
| Exterior | Brick |
| Garage Type | Detached |
| Driveway | Concrete |
| Lot Size Area | 0.52 |
Amenities
- Foreclosure
- Views
- Short Sale
- New Construction
- Adult 55+
- Lease To Own
- No HOA Fees
- Furnished
- Primary On Main
- Air Conditioning
- Seller Finance
- Green
- Fixer Upper
- Horse
- Golf
- Fireplace
- Deck
- Garage
- Basement
- Pool
Property vs Single Family Average in 51104
Price
Taxes
Year Built
Visits
 All information deemed reliable but not guaranteed. All properties are subject to prior sale, change or withdrawal. Neither listing broker(s) or information provider(s) shall be responsible for any typographical errors, misinformation, misprints and shall be held totally harmless. Listing(s) information is provided for consumer's personal, non-commercial use and may not be used for any purpose other than to identify prospective properties consumers may be interested in purchasing. The data relating
