
New Construction - Primary on Main


Address
1000 Deerfield Rd., Vermillion, SD
Price
$ 629,000
Property Attributes
- MLS#834073
- TypeSingle Family
- Listing Status Active
- CountyCLAY
- CityVermillion
- AreaOther Default
- Zip57069
- StyleRanch
- Year Built2025
- Taxes$ 7300
- Price$ 629,000
- Bedrooms4
- Full Bathrooms2
- Half Bathrooms0
- Sqr Footage1880
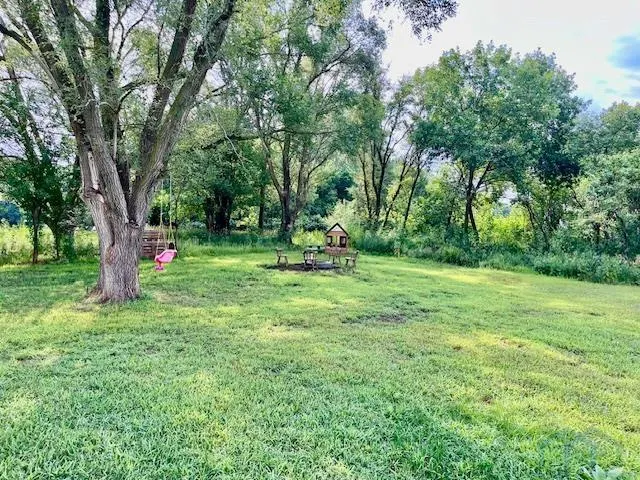
- Lot Size0.93 Acres
Data Source:
Northwest Iowa Board of REALTORS®
Property Description
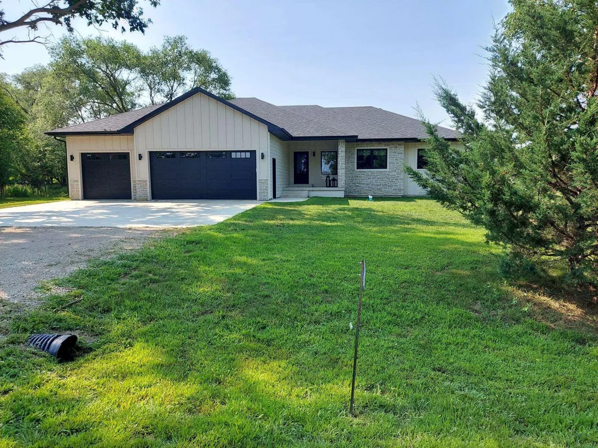
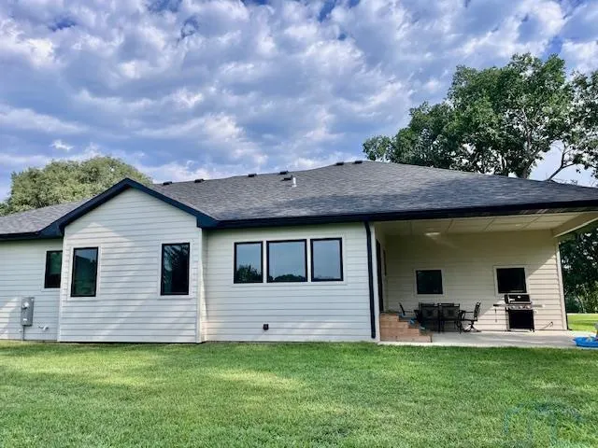
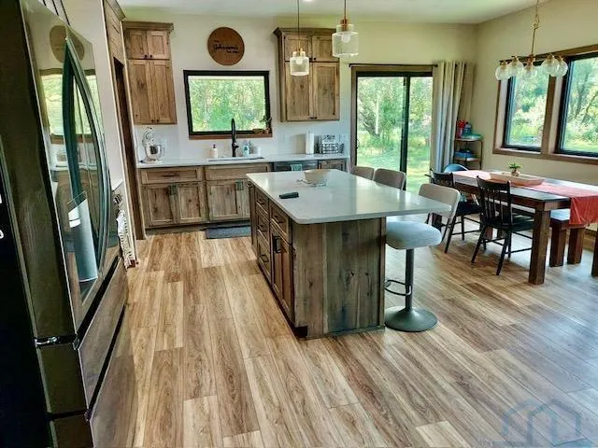
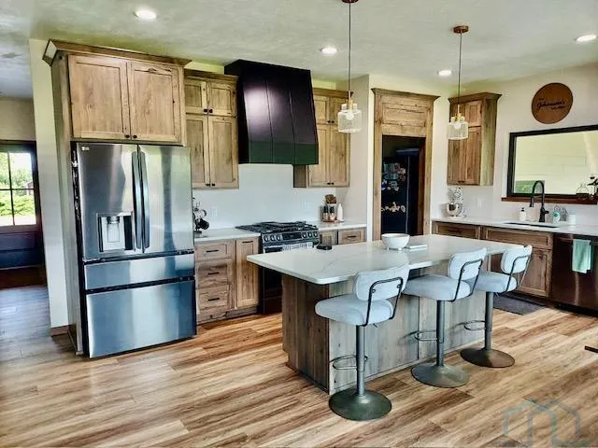
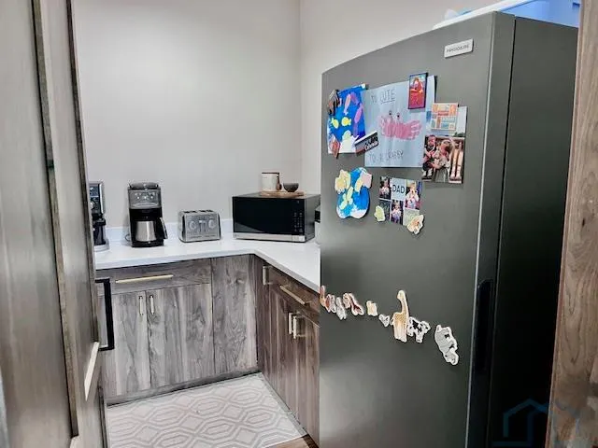
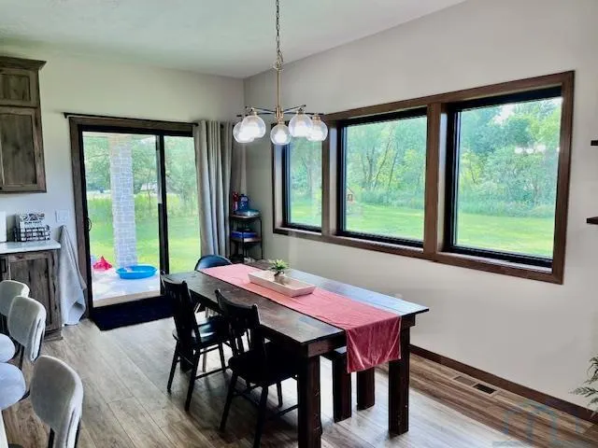
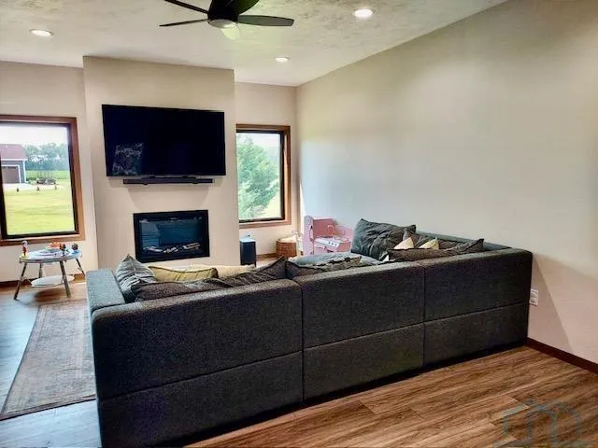
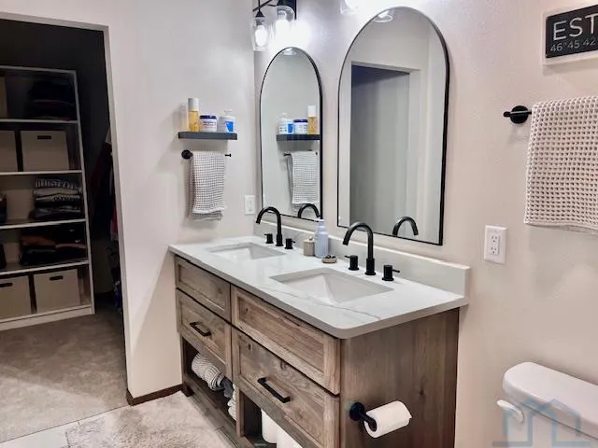
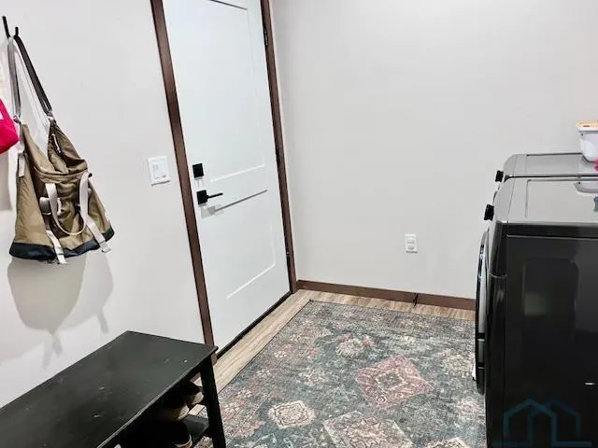
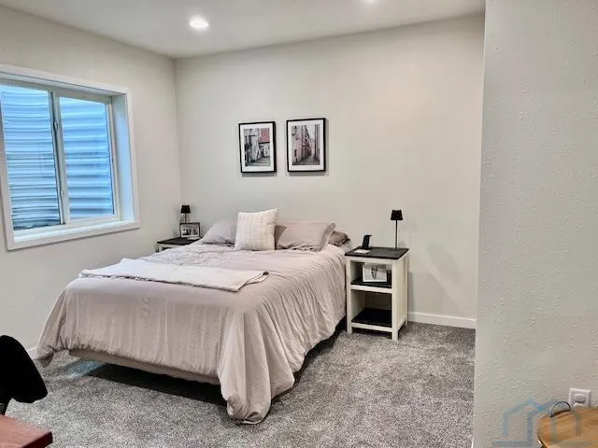
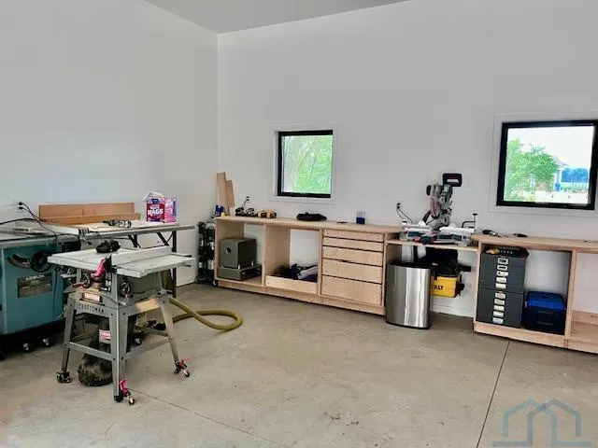
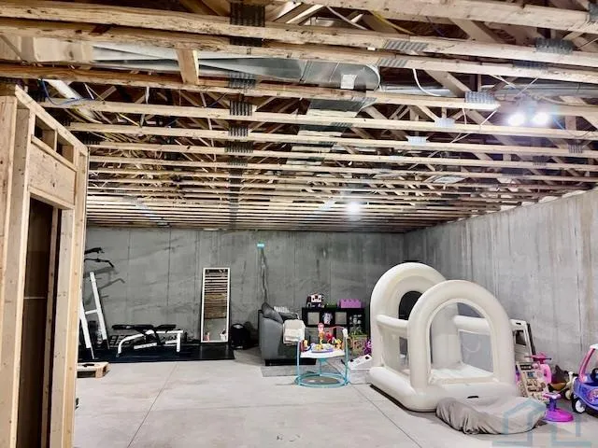
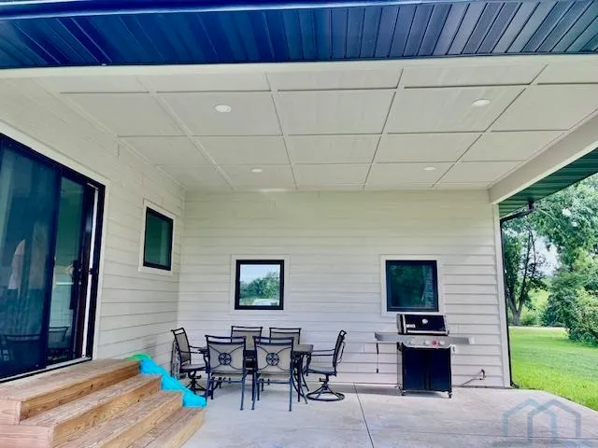
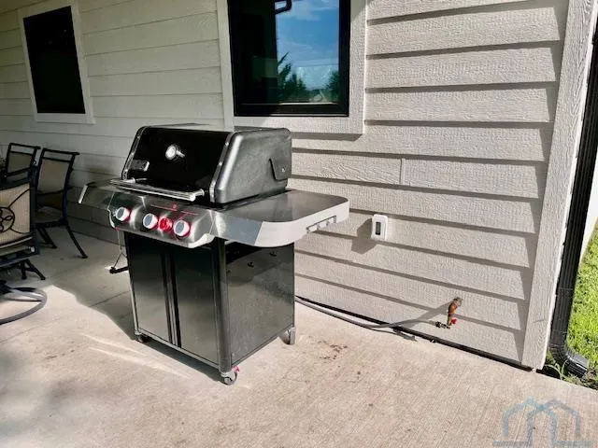
This grand home comes with a grand interior, a grand exterior, and a grand address, 1000 Deerfield. The heart of the home is the custom-built kitchen, complete with quartz countertops, a large eat-at island, and a walk-in pantry with space for an upright freezer or second refrigerator. The kitchen opens seamlessly to the dining area and living room, creating an inviting layout perfect for everyday living and entertaining. The living room features a cozy electric fireplace, adding warmth and style to the open main living space. A spacious foyer welcomes you inside, while durable Mohawk vinyl plank flooring flows throughout the main living areas. All three bedrooms are comfortably finished with carpet. The primary suite offers a walk-in closet and a well-appointed bathroom with a ceramic tile shower and dual sinks. The spacious three-car garage provides extra room for a workshop, storage, or recreational toys. Enjoy easy indoor-outdoor living with a sliding glass door from the dining area to a covered patio, complete with a gas hookup for grilling. Additional bonuses include paved roads to this acreage close to town and natural gas service, so there is no propane tank to fill. With quality finishes, functional spaces, and new construction appeal, this 2025 home is a must-see.
| Elementary School | Middle School | High School |
|---|---|---|
| Vermillion Elementary School | Vermillion Middle School | Vermillion High School |
| Price History | |
|---|---|
| 8/4/2026 | Listed $639,000 |
| 8/12/2026 | 2$629,000 |
General Features
| Amenities | Eat-in Kitchen,Fireplace,Garage Door Opener,Hardwood Floors,Main Floor Laundry |
|---|---|
| Water Type | Rural Water |
| Roof | Shingle |
| Fireplaces | 1 |
| Number of Garage Spaces | 3 |
| Status | Active |
| Style | Ranch |
| County | Clay |
| Type | Residential |
| Ownership | Single Family |
| Tax Year | 2026 |
| Parcel Number | 113000-00000-120-00 |
| Contingency Type | None |
| Status | Active |
| Sale/Rent | For Sale |
| Included | Stove,Refrigerator,Microwave,Dishwasher,Washer/Dryer Negotiable |
| Area | Other Default |
| New Construction? | No |
| Year Built | 2025 |
| City | Vermillion |
| Property Class | Residential |
| Legal Description | Lot 12 Hillside Acres-Vermillion TWP |
| Agent First Name | Debra |
| Agent Last Name | Wiemers |
| DOM | 54 |
| Price Per Sq Ft Total AG | 368.91 |
| Acceptable Financing | Cash,Conventional,FHA,VA |
Interior Features
| Basement | Block |
|---|---|
| Water Softener | None |
| Heat Type | Forced Air |
| Fuel Type | Natural Gas |
| Fireplace Fuel | Electric |
| Total Baths | 2 |
Exterior Features
| Sewer Type | Septic |
|---|---|
| Exterior | Wood Lap |
| Garage Type | Triple |
| Driveway | Concrete,Gravel |
| Lot Size Area | 0.93 |
Amenities
- Foreclosure
- Views
- Short Sale
- New Construction
- Adult 55+
- Lease To Own
- No HOA Fees
- Furnished
- Primary On Main
- Air Conditioning
- Seller Finance
- Green
- Fixer Upper
- Horse
- Golf
- Fireplace
- Deck
- Garage
- Basement
- Pool
Property vs Single Family Average in 57069
Price
Taxes
Year Built
Visits
 All information deemed reliable but not guaranteed. All properties are subject to prior sale, change or withdrawal. Neither listing broker(s) or information provider(s) shall be responsible for any typographical errors, misinformation, misprints and shall be held totally harmless. Listing(s) information is provided for consumer's personal, non-commercial use and may not be used for any purpose other than to identify prospective properties consumers may be interested in purchasing. The data relating
